

BEDS3
BATHS2 full 1 partial
SQUARE FEET2,754
MLS#PANU2003592
STATUSACTIVE
PROPERTY TYPEResidential - Single Family
SCHOOLMILTON AREA
Property Description
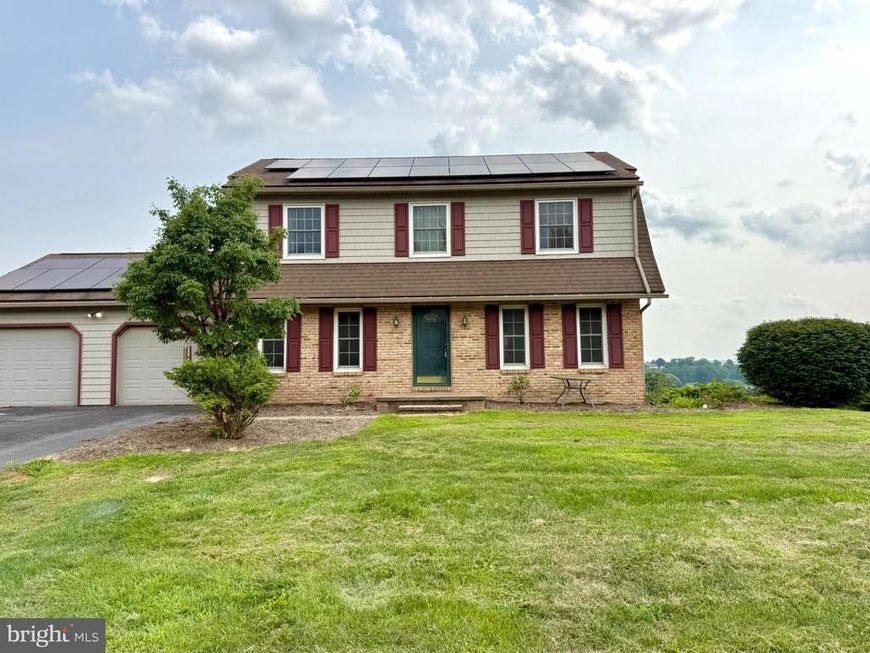
New price!! This beautiful Dutch Colonial offers the kind of setting and versatility that makes a house truly feel like home. Conveniently located near schools and shopping, you'll have some of the best of the community right outside your door. It also has solar panels on the roof which help supplement the electricity used. Kind of nice when you're not paying for oil or gas to heat the house! Also nice that the buyer will own the panels outright and not have to pay for a lease! Make an appointment today to check out the view from the deck, imagine your table in the formal dining room, and picture your sofa in the large living room. Additional space downstairs has a home office, workshop, and recreation room that opens to the outside! Come see for yourself what living on the hill is like!
Property Features
Property Type: Residential - Single Family
Basement: Yes
Basement: Daylight, Full, Partially Finished
Cooling: Central A/C
Fuel Type: Electric
Garage: 2
Heating: Baseboard - Electric
Home Style: Colonial
Lot Size: 0.57 Acres
Roof Type: Shingle
Stories: 2.0
Taxes: $3,923
Year Built: 1979
Feature Descriptions
Additional Structures: Above Grade, Below Grade
Appliances: Dishwasher, Dryer - Electric, Microwave, Oven/Range - Electric, Refrigerator, Washer, Water Heater - High-Efficiency, Disposal
Electric: 200+ Amp Service
Exterior: Vinyl Siding, Frame, Brick Front, Block
Interior: Breakfast Area, Ceiling Fan(s), Dining Area, Family Room Off Kitchen, Formal/Separate Dining Room, Kitchen - Eat-In, Walk-in Closet(s), Wood Floors
Location: Suburban
Lot Dimensions: 0.57 Acre(S)
Municipality: TURBOT TWP
Number of Rooms: 12
Parking Features: Paved Driveway
Parking Notes: 2 Total Parking Spaces
Pet Restrictions: No Pet Restrictions
Sewer: On Site Septic
Special View Info: Mountain, Valley
SQFT Above Finished: 1904
SQFT Below Finished: 850
SQFT Total Finished: 2754
Structure Type: Detached
Total Garage/Parking Spaces: 2
Utilities: Under Ground, Cable TV
Water: Public
Local Schools
School District: MILTON AREA
Listed By / Shown By
Listed By
Agency Name: Bowen Agency, Inc.
Agency Phone: 5707432165
Shown By
Agent Name: Barry Negley
Agent Phone: Cell: (717) 262-3472
Agency Title: Berkshire Hathaway HomeServices Homesale Realty

 First American
Estimate Your Payment
Estimated Payment
$ 1,283.21 per month $845.49 Principal & Interest $326.92 Property Tax $110.80 Homeowner's Insurance



 Corporate Office - 215 S Centerville Rd. Lancaster, PA 17603
946 Skyview Drive | MLS# PANU2003592
This single family home located at 946 Skyview Drive, Milton, PA 17847 is currently listed for sale with an asking price of $379,900. This property was built in 1979 and has 3 bedrooms and 2 full and 1 partial baths with 2754 sq. ft. Skyview Drive is located within the MILTON AREA school district. Search Milton real estate on barrynegley.homesale.com today.