

BEDS3
BATHS2 full 1 partial
SQUARE FEET2,082
MLS#MDAA2152538
STATUSACTIVE
PROPERTY TYPEResidential - Townhouse
SUBDIVISIONPINEY ORCHARD
SCHOOLANNE ARUNDEL COUNTY PUBLIC SCHOOLS
Property Description
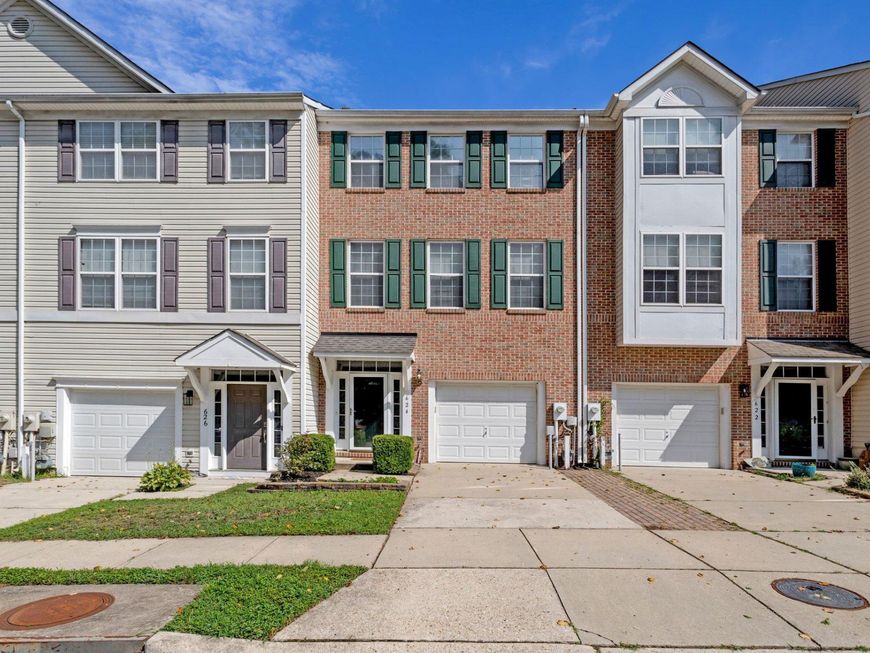
**Open House this Sunday August 2nd from 12-2pm! ** Don't miss the opportunity to live in sought after Piney Orchard which offers 3 outdoor pools, 1 indoor pool w/ a hot tub, exercise room, nature trails, tennis courts, lovely lake, minutes to Forte Meade, MARC train, and more! The home features a 1 car garage, rear bump out, cozy gas fireplace, engineered laminate flooring-lower level, eat in kitchen with hardwood flooring and kitchen island. Upgrades include: 2026 oven-range microwave, 2024 replaced roof, 2023 new rear patio/steps/side fence, 2021 replaced water heater, built in shelving and entertainment console in lower level. Primary bedroom offers His & Her custom closets and large bathroom w/ separate shower, garden tub, dual vanities, and skylight. Radon fan in basement. All backs up to the woods of Nature Preserve! Schedule a private showing today via ShowingTime!
Property Features
Property Type: Residential - Townhouse
Basement: Yes
Basement: Connecting Stairway, Sump Pump, Fully Finished
Cooling: Ceiling Fan(s), Central A/C
Fireplaces: 1
Fuel Type: Natural Gas
Garage: 1
Heating: Forced Air
Home Style: Colonial
Lot Size: 0.04 Acres
Roof Type: Shingle
Stories: 3.0
Taxes: $3,901
Year Built: 2001
Feature Descriptions
Additional Structures: Above Grade, Below Grade
Appliances: Built-In Microwave, Dishwasher, Disposal, Dryer, Exhaust Fan, Icemaker, Oven/Range - Electric, Refrigerator, Stainless Steel Appliances, Washer, Water Heater
Community Amenities: Bike Trail, Common Grounds, Community Center, Exercise Room, Hot tub, Jog/Walk Path, Lake, Pool - Indoor, Pool - Outdoor, Tot Lots/Playground, Volleyball Courts
Exterior: Sidewalks
Exterior: Brick, Vinyl Siding
Fencing: Fully, Rear
Fireplace: Gas/Propane
Flooring: Carpet, Hardwood
HOA Fee: $224.00/Quarterly
Interior: Attic, Bathroom - Soaking Tub, Carpet, Ceiling Fan(s), Combination Dining/Living, Floor Plan - Traditional, Kitchen - Eat-In, Kitchen - Island, Kitchen - Table Space, Pantry, Skylight(s), Walk-in Closet(s), Wood Floors
Lot: Backs to Trees
Lot Dimensions: 0.04 Acre(S)
Parking Features: Concrete Driveway
Parking Notes: 1 Total Parking Spaces
Pet Restrictions: No Pet Restrictions
Sewer: Public Sewer
Special View Info: Trees/Woods
SQFT Above Finished: 2082
SQFT Total Finished: 2082
Structure Type: Interior Row/Townhouse
Total Garage/Parking Spaces: 1
Utilities: Natural Gas Available, Electric Available
Water: Public
Windows: Storm
Local Schools
High School: ARUNDEL
Middle School: ARUNDEL
Elementary School: PINEY ORCHARD
School District: ANNE ARUNDEL COUNTY PUBLIC SCHOOLS
Listed By / Shown By
Listed By
Agency Name: Maryland Waterfront Properties LLC
Agency Phone: 7036281386
Shown By
Agent Name: Barry Negley
Agent Phone: Cell: (717) 262-3472
Agency Title: Berkshire Hathaway HomeServices Homesale Realty

 First American
Estimate Your Payment
Estimated Payment
$ 1,608.87 per month $1,135.04 Principal & Interest $325.08 Property Tax $148.75 Homeowner's Insurance



 Corporate Office - 215 S Centerville Rd. Lancaster, PA 17603
624 Trout Court | MLS# MDAA2152538
This townhouse located at 624 Trout Court, Odenton, MD 21113 is currently listed for sale with an asking price of $510,000. This property was built in 2001 and has 3 bedrooms and 2 full and 1 partial baths with 2082 sq. ft. Trout Court is located in the PINEY ORCHARD subdivision within the ANNE ARUNDEL COUNTY PUBLIC SCHOOLS school district. Search PINEY ORCHARD real estate on barrynegley.homesale.com today.